 Demo mode settings

Zoning Products
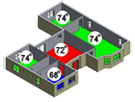

A standard single-thermostat system treats your whole home as one big room. It heats or cools every space the same amount, even when the upstairs is warm and the basement is cold. A whole-home zoning system fixes that by splitting your home into separate areas, each with its own temperature control.
To pull this off, the system uses motorized valves (called dampers) installed inside your ductwork. These dampers automatically open or close to direct conditioned air exactly where it's needed—and block it where it's not. Finding the right setup comes down to your home's layout, your current heating and cooling equipment, and how your family uses each room.
What a Zoning System Does for Your Home
Zoning is about more than comfort in a single room. It changes how the whole system runs.
Without Zoning
- One thermostat controls the entire house
- You heat and cool rooms nobody is using
- The system runs at full power more often
- Temperatures stay uneven from room to room
With Zoning
- Each area holds its own temperature
- You condition only the rooms in use, which lowers energy bills
- The system rarely runs at full power, so it stays quieter
- Less strain on your equipment, which can mean fewer repairs
How Zoning Components Work
A zoning system works like a set of smart gates inside your ductwork. Instead of running your heating and cooling at full capacity to satisfy one uncomfortable room, it sends heated or cooled air only where it is needed. Three main parts make that happen.
Is Zoning Right for Your Home?
Zoning is worth a closer look if any of this sounds familiar.
- Some rooms never feel comfortable no matter where you set the thermostat
- Family members disagree over the thermostat setting
- There is a room you avoid because it is always uncomfortable
- A newly finished basement, sunroom, or addition never matched the comfort of the rest of the house
- Your energy bills feel high for how comfortable the house actually is
These problems usually come from the way heat moves through a house, not from a broken system. Zoning handles the most common trouble spots by home type.
- Multi-Story and Two-Story Homes: Warm air rises and cool air settles, so top floors often stay too hot in summer while the main floor feels cold. Zoning puts each floor on its own thermostat and sends more air upstairs on summer afternoons without overcooling the level below.
- Rooms With Large Windows or Vaulted Ceilings: Sunrooms, great rooms, and west-facing spaces heat up fast in the late afternoon. A zone sensor in that room notices the spike and opens its dampers right away to keep the space comfortable.
- Finished Basements and Bonus Rooms Over Garages: Rooms set apart from the main living space often have very different heating and cooling needs. Zoning lets you condition them only when they are in use, so you are not wasting energy on an empty guest suite or home office.
Comparing the Technology Tiers
Zoning systems come in three main tiers. Use this comparison to match the right setup to your home's layout and your comfort needs.
| System Tier | Zones and Damper Type | Who It Is For | What You Get |
|---|---|---|---|
| Standard | 2 zones, on-off spring-return dampers | Two-story homes that mainly need to split upstairs from downstairs. | Reliable, straightforward temperature splitting with the simplest equipment. |
| Advanced | 3 to 4 zones, motorized open/close dampers | Homes with distinct living areas, a finished basement, or a bonus room over the garage. | Flexible zone scheduling, better energy savings, and smart-thermostat control. |
| Premium | Up to 8+ zones, fully modulating dampers and variable-speed communication | Large or complex floor plans, or homes with a lot of glass and strong afternoon sun. | Fine-tunes each damper to the exact amount of airflow needed, for very quiet operation and the best energy efficiency. |
Why Closing Air Vents Is Not the Same as Zoning
Many homeowners try to fix uneven temperatures by closing the vents in unused rooms. It seems logical, but it can actually harm your system. Your blower is built to move a set amount of air. When you block vents, that air has nowhere to go and pushes back against the fan, which drives up energy use and can cause real damage.
- Frozen AC coil. Too little airflow in summer stops the indoor coil from shedding heat, so it can freeze into a block of ice.
- Cracked heat exchanger. Too little airflow in winter lets heat build up inside the furnace, which can crack metal parts and create a safety hazard.
- Early blower failure. The added resistance strains the fan motor and wears it out sooner, leading to costly repairs.
Automated zoning avoids all of this. The control panel works with bypass dampers or a variable-speed blower to release extra pressure safely, so airflow stays balanced and your equipment stays protected.
Pairing Zoning to Your Existing HVAC Equipment
Zoning works with most ducted systems, but how well it performs depends on the type of heating and cooling equipment you have.
- Single-stage equipment. These units only run at full power. When a single small zone calls for air, all of that output is forced into part of your ductwork, so the system needs a bypass damper to send the extra air back to the return. It works, but it lowers your efficiency.
- Multi-stage and variable-speed systems. These are the best match for zoning. When only one zone needs conditioning, a variable-speed air conditioner or furnace slows its compressor and blower to match that demand, so there is little or no wasted air and you get the most energy savings.
What Professional Installation Involves
Zoning is not a do-it-yourself installation. Getting it right takes duct evaluation, careful damper placement, and control wiring that ties into your existing equipment safely. Here is how we do it.
Home Assessment
We evaluate your ductwork, blower capacity, and comfort trouble spots, then run a Manual J load calculation to map out your zones and the airflow each one needs.
Damper Installation
We install the motorized dampers in the supply trunks and mount the zone control panel, placing each damper where it can direct air without creating noise.
Control Wiring
We wire a thermostat or sensor into every zone and connect them to the control panel so each area can call for heating or cooling on its own.
Testing and Balancing
We test and balance airflow across every zone, confirming the system runs quietly, holds each setpoint, and keeps your equipment protected at low airflow.